Commercial Service

Office Expansion and Consolidation in Greater Boston

When two suites become one or your office takes another floor, we move to the new seating plan after you decide which contents have a place there.

(774) 421-9389
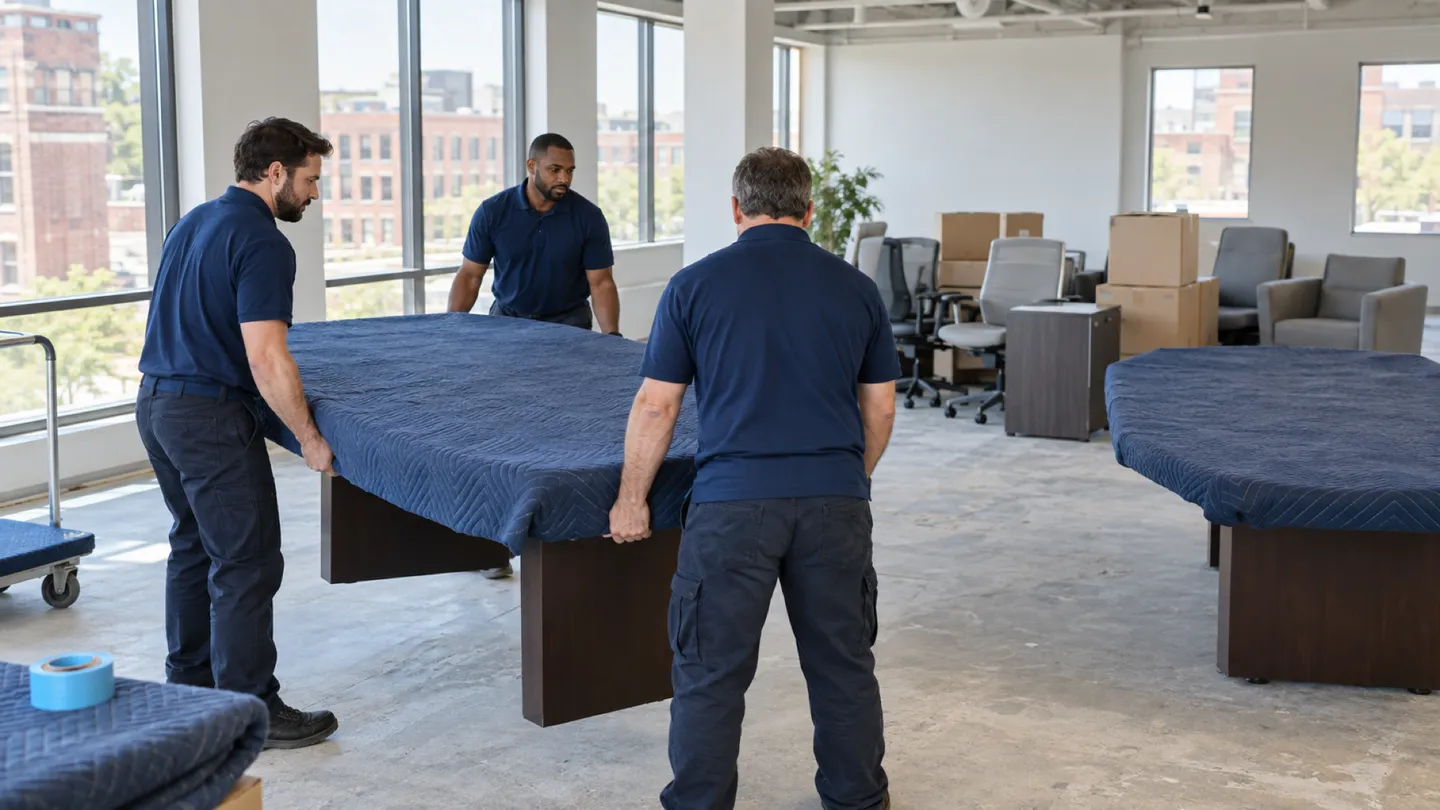
Office Expansion & Consolidation moving in Boston and MetroWest: moving crew at work
  • Licensed & Insured Fully Covered
  • Owner-Operated By Tyler Trefrey
  • 10 States Northeast Served

Start your free commercial move quote

verified For estimate purposes only credit_card_off No credit card required

How We Plan Office Expansion & Consolidation

Expansion and consolidation are opposite problems with the same first step. Consolidating two suites into one leaves you with too much: two reception desks, duplicate meeting tables, more workstations than seats. Taking an extra floor spreads you out: some teams move up, shared rooms stay put, and the stacking plan, which shows which departments sit on which floor, changes. Either way, the decisions about what stays, what moves, and what becomes surplus have to be made before any furniture gets a label.

We work from your approved stacking plan and destination drawing. Every piece in every source suite gets one of three marks: its new floor and room, staying where it is, or surplus. Pieces without a destination stay off the carts. Surplus stays in its room until you decide whether it is sold, donated, recycled, or removed, which is its own job and often needs the old landlord's handback list. If a furniture dealer is reconfiguring workstations to fit the new layout, their installers go before us.

Who usually signs off
Facilities director or office manager, with department leads approving the keep, move, and surplus decisions
Timing that works
Once the stacking plan and destination drawing are signed off, and before any vacated suite's handback date; evening or weekend work on request.

What typically moves

  • Reception desk from the suite being closed Moved if the drawing keeps it; otherwise it stays with the surplus.
  • Meeting tables and credenzas The drawing picks which set moves and which is surplus.
  • Department desks and task chairs Tagged by floor, room, and seat from the stacking plan.
  • Print-area cabinets and supply carts Follow the print area that stays in use.
  • Break-room tables and pantry shelving Assigned to the old suite, the new floor, or surplus.
  • Whiteboards and training-room pieces Freestanding pieces tagged by room; wall-mounted ones wait for release.

Access and scheduling

Put every source suite and every receiving room on one drawing, even when it is all in the same building. We need room numbers, the elevator route, and a staging area where kept pieces stay apart from surplus. If the new floor is still being fitted out, your facilities lead confirms which rooms are ready. Moves can run department by department, or in an evening or on a weekend on request.

Building management books the freight elevator and dock, and usually wants a certificate of insurance first, which we supply. The handback date for any suite you are giving up matters as much as the move-in date. Schedule the surplus clear-out as a separate step, after the kept furniture has moved, so nothing awaiting a decision blocks the working office or leaves by mistake.

Protection and handling

Labels follow the drawing and nothing else. Kept pieces get a destination floor and room, and we check each suite's list as they leave. A duplicate gets no destination label until your team picks one, so there is never a second reception desk on the truck by accident. Hardware from anything taken apart stays taped to its piece, and table leaves and cabinet shelves travel wrapped.

On the receiving floor, runners and door and elevator pads protect the route, and pieces are placed by the drawing with paths left for people already working there. Desk computers are reconnected at their assigned seats, and your IT contact checks them. In the vacated suite, the surplus list governs what leaves, and anything unmarked stays put until you decide.

Who does what

Some of this job belongs to other trades. The written plan names each one.

Stacking plan and keep, move, or surplus decisions
Approved by your facilities lead with department heads; we follow the labels.
Workstation reconfiguration and new furniture
Your furniture dealer's installers reconfigure or install it before we place contents.
Wall-mounted fixtures and building power
Your building contact arranges an electrician or installer to take them down and remount them.
Surplus disposition and lease handback
You choose recipients and confirm the landlord's requirements; removal is scoped separately.

Not part of our work

  • Deciding what your business keeps, sells, donates, or discards.
  • Removing building fixtures or making power connections.

Around Boston and MetroWest

Consolidations often happen in Boston towers where a company holds two suites on different floors and gives one back, and in Route 128 and I-495 parks where adjacent suites with separate leases are combined. Expansions onto a second floor are common in Kendall Square and Seaport buildings as companies grow.

The crew that shows up

The Eastside Movers team gathered on an indoor staircase

Office Expansion & Consolidation FAQs

Another question? Call (774) 421-9389.

How do we prevent duplicate reception and meeting-room pieces from both arriving at the new suite?

Pick the one you keep on the drawing before labeling, and list the other as surplus. During the walkthrough, we compare the two rooms with your facilities lead. The kept piece gets a destination label; the duplicate stays in its room until you decide what happens to it.

Can one team stay in the original suite while another moves onto the added floor?

Yes. Mark the team that stays as a work zone on the drawing and give us a staging area outside its aisles. We move the reassigned desks and shared-room pieces in order, fitting the elevator window and the working hours of the staff who stay behind.

What should happen to surplus furniture before we surrender one of the suites?

Compare the surplus list with the landlord's handback checklist, then decide what is reused, sold, donated, recycled, or removed, and by when. The kept furniture moves first. The surplus goes in a separate step, once each piece has a decision.

What is a stacking plan, and do we need one for an expansion move?

It is a simple diagram of which departments sit on which floor. For a move onto an added floor it is the fastest way to agree who goes up and who stays, and it becomes the basis for our floor and room labels. Your facilities lead or furniture dealer usually draws it.

Plan your business move

Tell us both addresses, the building rules you know about, and the dates you cannot move. We will send back a written plan and estimate.

Call (774) 421-9389

Mon–Sat 8:00 AM – 5:00 PM

Call Now call 774-421-9389