Retail, Restaurant & Hospitality

Conference Center Moving in Boston and MetroWest

Map each meeting room's furniture set before loading; your partition installer handles the dividing walls and your AV vendor prepares fixed systems.

(774) 421-9389
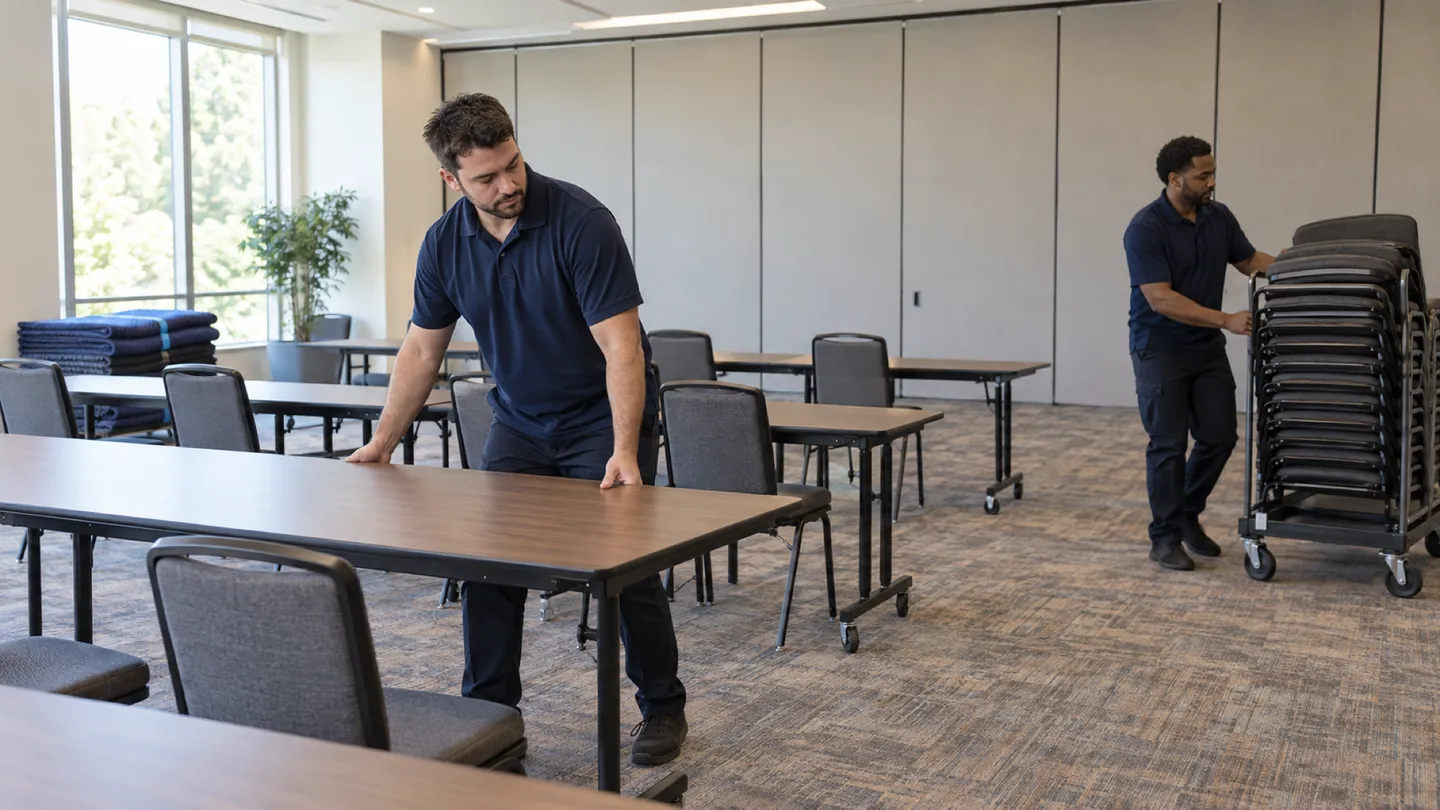
Conference Center moving in Boston and MetroWest: moving crew at work
  • Licensed & Insured Fully Covered
  • Owner-Operated By Tyler Trefrey
  • 10 States Northeast Served

Start your free conference center move quote

verified For estimate purposes only credit_card_off No credit card required

Planning a Conference Center Move

A conference center is a set of rooms that change shape. One ballroom can be a single plenary room in the morning and four breakouts by lunch, with top-hung operable partitions rolling out of their stack pockets along ceiling tracks. The same room might be theater rows one day, classroom tables the next, and rounds for a dinner. Moving it means moving the inventory for every one of those setups, and knowing which room gets which set first.

We work from the booking sheet and a room plan that shows each space both combined and divided. Tables, chair carts, lecterns, and risers are tagged to the room that needs them first, with reserve inventory tagged to the equipment room. The partitions and their tracks belong to the partition installer, who has to adjust and seal them at the new site. Ceiling microphones, mounted displays, and the room control system belong to the AV contractor. We schedule around both, since furniture set in a room blocks the installer's path.

Who usually signs off
Conference center operations director or facilities manager, with the bookings lead approving the room sequence
Timing that works
Between the final booked meeting at the old center and the first room set at the new one, usually in a light meeting week such as late December or midsummer; evening or weekend work on request.

What typically moves

  • Classroom and training tables Tagged to the first room layout; overflow stacks labeled for the equipment room.
  • Stacking chairs on their carts Kept in their carts by style, strapped for the ride.
  • Banquet rounds and folding bases Tops and bases tagged together by room or equipment bay.
  • Lecterns, risers, and head-table skirting Loose shelves and steps travel with the set they belong to.
  • Whiteboards, easels, and portable screens Surfaces padded; trays and legs packed with the stand.
  • Registration desks and pre-function seating Placed to the lobby plan so check-in can be set first.

Access and scheduling

Most meeting calendars are lightest in late December and in midsummer, which is when many centers move. Start from the booking sheet: when each old room clears, when the partition installer needs the new ballroom empty, and when the AV contractor will test the first room. Furniture then goes in after the installer finishes, or stays out of its path. Evening and weekend shifts can be booked on request.

Conference centers here usually sit in suburban office parks or hotels, or on the lower floors of Boston office buildings. A park building may have a wide service door but a long carry from the lot, while a downtown one books its dock and freight elevator by the hour and asks for a certificate of insurance, which we issue on request. Measure the chair carts against the elevator door.

Protection and handling

The risk in a conference move is mixing, not breakage. A training room's tables look like the next room's tables, so every piece carries a room tag and the reserve stock carries an equipment-room tag. Table edges are padded, folding legs are tied, and chair carts are strapped so they cannot roll into a wall.

New conference floors often have fabric-wrapped walls and carpet that marks under cart wheels, so runners go down along the route and wall corners near the doors get guards. Rooms are set to the first booked layout on the diagram, spares go to the equipment room, and the partition tracks are left clear. Your staff check sightlines, aisle widths, and accessible seating before the first meeting.

Who does what

Some of this job belongs to other trades. The written plan names each one.

Operable partitions, ceiling tracks, and seals
The partition manufacturer's installer or your wall contractor removes, reinstalls, and adjusts them.
Ceiling audio, mounted displays, and room control systems
Your AV contractor disconnects, reinstalls, programs, and tests them. We carry portable AV carts after release.
Room diagrams and first-event setup
Your operations team sets the layouts; we place furniture to them.

Not part of our work

  • Removing, installing, or adjusting operable partitions.
  • Installing or programming mounted AV systems.

Around Boston and MetroWest

Conference space in this market sits mostly in suburban office parks and hotels along Route 128 in Newton, Needham, Dedham, and Braintree, off I-495 in Marlborough and Framingham, and on the lower floors of Financial District and Seaport buildings, where docks and freight elevators are shared and booked.

The crew that shows up

Eastside Movers crew in the snow outside Massachusetts colonials in winter

Conference Center Moving FAQs

Another question? Call (774) 421-9389.

How do we label a divisible hall that becomes several breakout rooms?

Show the hall both ways on the plan and give each breakout its own name. Tag furniture with the room that needs it first and reserve stock with the equipment room. We set the first layout and keep the partition tracks clear until the installer has finished.

Can you set up a classroom room before the AV team has tested it?

Often, if the AV contractor can still reach the lectern position, floor boxes, and ceiling. Ask them which areas they need clear. We set the tables and chairs around those areas, keep cable paths open, and finish the room once they release it.

Who moves the air walls when a conference center relocates?

The partition installer. Top-hung partitions have to be taken off their tracks, and at the new site the tracks, panels, and seals have to be set and adjusted so the rooms close properly. We clear furniture from their path and bring the room sets back once they are done.

Where should spare chair carts go when the first event uses a smaller layout?

Name the equipment room or holding area on the plan before loading. The chairs the first room needs go to that room, and the rest go straight to the holding area. Keep the route to it clear of fire exits so carts can move during later resets.

Plan your business move

Tell us both addresses, the building rules you know about, and the dates you cannot move. We will send back a written plan and estimate.

Call (774) 421-9389

Mon–Sat 8:00 AM – 5:00 PM

Call Now call 774-421-9389